Slate Roof Installation in Boston: What the Full Process Involves
Slate roof installation in Boston: structural check, tear-off, deck repair, underlayment, copper flashing, headlap, nailing, timeline, and cost.
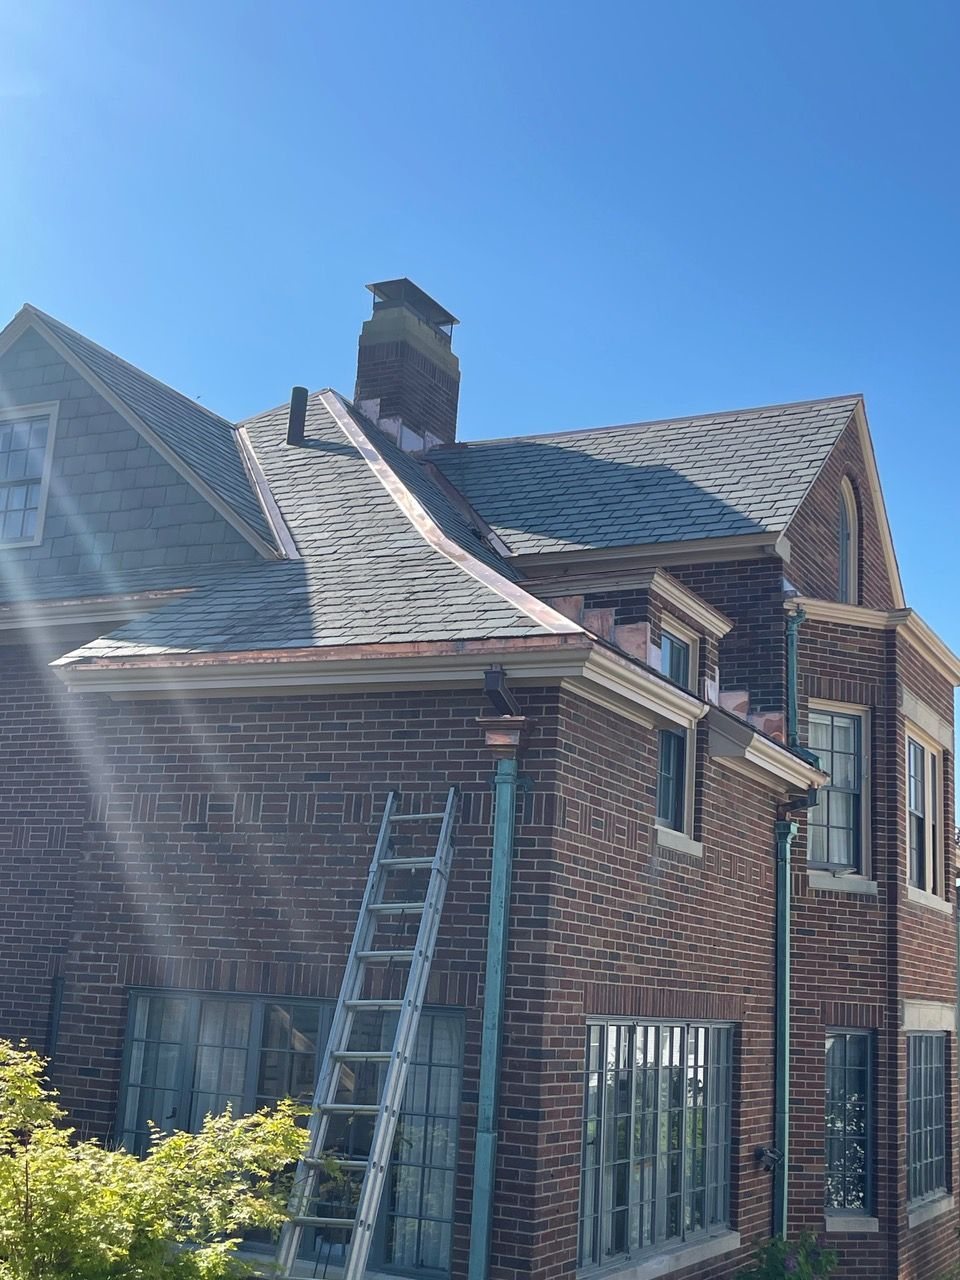
TL;DR: A slate roof installation is four jobs stacked together: strip the old roof, repair the deck, rebuild every piece of flashing in copper, then hang the slate at the right headlap with nails that let the stone move. Almost everything that decides whether the roof lasts a century is buried under the finished surface. On a Boston house, budget three to five weeks and $35,000 to $80,000.
Slate · 10 min read
Nobody researches slate roof installation because they find roofing interesting. They research because a number in the tens of thousands is on the table, and it is hard to tell from three proposals whether anyone is describing the same job.
They mostly are not.
A slate roof is the one roof where almost everything deciding its lifespan is buried under the finished surface. The stone is the easy part. What sits under it, what holds it, and what the crew did at the valleys and the chimney separates a roof that goes a century from one that starts leaking in year nine.
This is what installing a slate roof actually involves on a Boston house, in the order it happens.
Before anything comes off: can the house carry it?
Slate weighs 800 to 1,500 pounds per square depending on thickness and quarry. A square is 100 square feet. Asphalt shingles run about 250.
That gap is the first question on any slate roofing installation, and it splits into two situations.
If the house already has slate, or had it before someone put asphalt over it, the framing was built for the load. Most of Boston’s Victorians, rowhouses and pre-war brick houses fall here. Arturo still looks at the rafters and any place a previous owner cut one for a skylight or a bath fan, but the structure is rarely the obstacle.
If the house was built for asphalt and the owner wants slate, that is a structural engineer’s call before it is a roofer’s. A crew that shrugs at four to six times the dead load is telling you something.
Pitch is the second gate. Four in twelve is the practical minimum, and eight in twelve or steeper is where slate sheds the way it was meant to. Between four and six, water moves slowly enough to travel sideways under wind, so the headlap has to increase.
If you are still deciding whether slate is right for the house, the honest comparison against the cheaper option is in our slate versus asphalt shingles breakdown for Boston homes, and if the existing roof might not need replacing at all, the five tests we run before calling a slate roof finished is the better start.
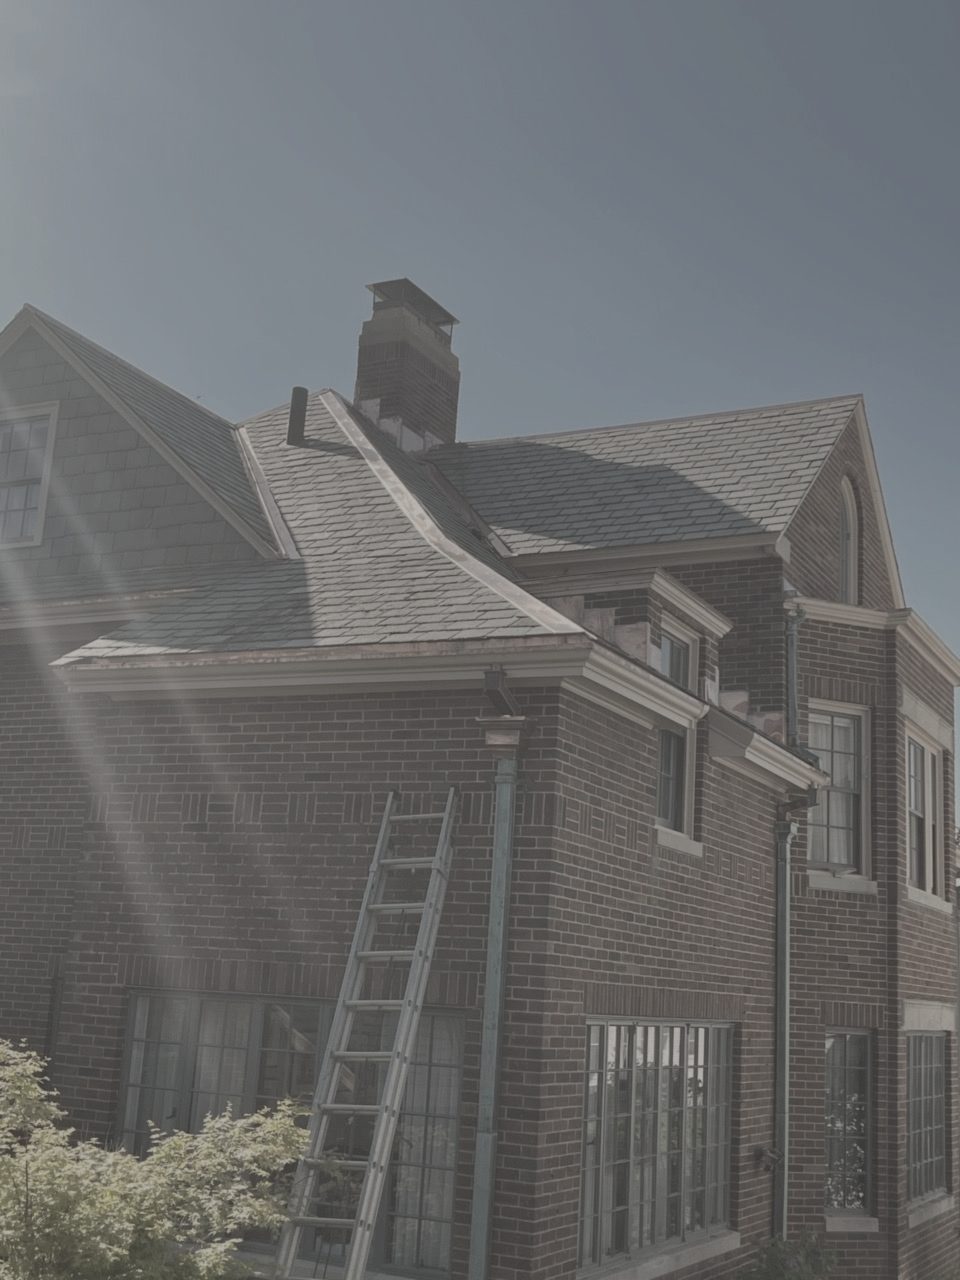
Tear-off, and what it exposes
Staging goes up first. On a Boston street that can mean a sidewalk permit, a parking suspension, and somewhere for the dumpster. It sounds like logistics rather than roofing, and it is also what most often delays a start date.
Then the old roof comes off, slope by slope, and the crew stops guessing. Everything before tear-off was inference from the outside. Once the slate and felt are off, the deck shows where the roof has been leaking and whether past repairs reached the failure or just covered it.
Sound slate gets stacked and kept, because in ten years a matching piece off your own roof is worth more than anything a supplier can ship. Old copper is pulled and recycled.
No competent crew strips more roof in a day than it can dry in before dark, which is why a slate roof installation proceeds in sections. If a proposal describes stripping the whole roof on day one, ask what happens if it rains on day two.
The deck: the part that changes the price
Under the old slate is usually one inch board sheathing, original to the house, and in Greater Boston it is usually sound except at the eaves.
The eaves are where ice dams have been working for decades. Water backs up behind the ice, sits on the deck, and the first two or three feet above the gutter line rot from the top down. From inside the attic that damage is invisible, because insulation and the top plate hide it.
This is the line that moves after a contract is signed, on every slate job. It cannot be fully priced before the roof is open, but it can be priced per unit up front, so replacing eleven boards is arithmetic rather than a negotiation while your house is open to the sky. A contractor who has done this work knows their number.
Whether new plywood goes over the original boards is a real argument in the trade. Boards hold a slating nail well and let the deck breathe; plywood gives a flat surface and a predictable nail pull. Either can be right. Nailing a century roof to soft boards is not, and no underlayment repairs a bad deck.
If ice dams caused that rot, the roof alone does not solve it, and what actually stops ice dams forming on a New England roof covers the ventilation side worth handling while the roof is open.
Underlayment, and what it is not
The underlayment on a slate roof is not the waterproofing. The slate is. Underlayment dries the house in during construction and gives water a second path out if something upstream fails later.
Traditional practice is 30 pound asphalt saturated felt over the whole deck. Synthetic underlayments have their advocates and make sense on a low slope section. On a steep slate field, felt has a century of evidence behind it and takes a slating nail without tearing.
The eaves are the exception. Massachusetts follows the residential code’s ice barrier requirement: a membrane from the eave edge to at least two feet inside the exterior wall line. On a house with deep overhangs or a shallow pitch that means more than one course, and on the roofs we see failing early it is often the piece that was run short.
One caution that costs people money. Ice and water membrane is aggressive glue, and running it across the entire deck, which some crews do because more waterproofing sounds better, makes future repair much harder and traps moisture against sheathing that needs to dry. Eaves, valleys and penetrations, not the whole field.
Copper flashing is not an upgrade
On a slate roof, copper is not the premium option. It is the only one that makes arithmetic sense.
Natural slate lasts 75 to 150 years depending on the quarry. Aluminum flashing gives perhaps 20 to 30, galvanized steel less in a coastal climate. Put a 25 year metal under a 125 year roof and someone opens that slope again in a generation.
Sixteen ounce cold rolled copper is the standard weight. Where it goes:
- open valleys, wide enough that debris moves through instead of damming;
- step flashing at every wall and dormer cheek, one piece per slate course, woven into the courses rather than laid over them;
- counter flashing let into the chimney’s mortar joints, not surface caulked to the brick;
- a cricket behind any chimney wide enough to hold snow;
- drip edge, and on houses with them, built-in gutter linings.
Fastener metal matters as much as flashing metal. Steel fasteners against copper corrode galvanically, and that shows up as rust streaks down a new roof within a few winters.
Chimneys deserve their own attention, because the brick is usually older than the roof going over it. Why chimney flashing is where most slate roofs actually leak covers that detail, and if the masonry needs repointing, the time is while the staging is up.
Setting the slate: headlap, exposure and the nail
Here is where slate stops resembling any other roof.
Every slate has to cover the slate two courses below it. That overlap is the headlap, and three inches is standard on a Boston roof. It fixes the exposure by arithmetic: exposure equals slate length minus headlap, divided by two. An 18 inch slate at 3 inch headlap shows 7.5 inches. A 20 inch slate shows 8.5.
That formula is why headlap gets quietly cut. Stretching the exposure by an inch means fewer slate roofing tiles to buy and fewer to hang, and the roof looks identical from the street while having less waterproofing in it. On a shallower pitch the headlap should go up to four inches, not down.
Slates arrive varying in thickness and want sorting, thickest at the eaves. The starter course goes on face down, the first full course over it, and every course from there is chalk lined. Ten courses of accumulated eighth-inch error is a visible wave on a face that will be looked at for a hundred years.
Then the nail, which is the detail separating slaters from roofers.
Two copper slating nails per slate, driven so the head just kisses the stone and no further. The slate hangs on the nails. It is not clamped to the deck. Stone moves as the house moves, and a slate driven tight cracks around its own fastener within a few seasons. Overdriven nails are the most common defect on a bad new slate roof and are impossible to see from the ground.
Slate hooks are the other fixing method, standard across much of Europe and used here mainly for repairs and very steep faces. Nails through the face of a slate are not a method at all, and on a new installation there is no reason for one.
Eaves, valleys, hips and ridges
Field slate is repetitive work. The edges are where craft shows, and where a slate roof either looks like it belongs on the building or looks like it was installed on top of it.
Valleys are open copper rather than woven. Hips can be mitred, saddled or capped in copper, and ridges either saddled in slate or capped in copper. Each is correct in the right context and wrong if the house and its neighbours say otherwise, so the choice should follow what was originally there.
Vents and flues get copper collars and soldered joints rather than rubber boots. A rubber pipe boot has roughly a 12 year service life, and it is the most common reason a 15 year old slate roof develops a mysterious ceiling stain.
Snow guards belong in this stage too, and in Boston they are not optional. Slate is smooth, hard and steep, so snow releases in a sheet rather than creeping off. Over an entry or a neighbour’s car six feet away, that is a liability. They need laying out before the slate goes up, and retrofitting them later costs considerably more.
What slate roof installation costs in Boston
A new natural slate roof in Greater Boston generally runs $35,000 to $80,000, and the spread is mostly not about the stone.
What moves the number:
- roof area and how cut up it is, since dormers, hips, valleys and turrets multiply the copper and the labour;
- access, including staging over a street or a fourth-floor rowhouse roof;
- how much copper the house needs, which with built-in gutters and three chimneys is a large fraction of the total;
- slate choice, where Vermont unfading and Buckingham Virginia sit well above a Pennsylvania stock slate;
- deck repair, unknown until tear-off, which is why it should be priced per unit.
Against asphalt the sticker difference is large and the lifetime arithmetic runs the other way. You can put your own house’s numbers into the slate lifetime cost calculator rather than take a roofer’s word for it, and if the copper side of the budget looks alarming, what copper roofing and flashing actually costs in Boston breaks that out separately.
A slate roof installation quoted as one lump sum, with no line for deck repair, no copper weight and no headlap, is not a bid you can compare against anything. It is a number.
Before you sign a slate installation contract
Ask for the job in roof language:
- What headlap, and what exposure does that give on the slate being used?
- Which quarry and grade, and what lifespan does that stone carry?
- What weight copper, and at which details: valleys, steps, chimney, drip edge, gutter linings?
- Are the slating nails copper, and what is the deck repair rate per board or per sheet?
- How far inside the wall line does the ice barrier run?
- Where do the snow guards go, and is the layout drawn?
- How is the roof dried in each night, and what happens to the salvaged slate?
- Who files the permit, and in a regulated district, the Certificate of Appropriateness?
That last one catches people. In Boston’s historic districts an in kind slate roof is usually straightforward, and a proposal changing material, colour or a visible copper detail is not. What triggers historic review on a Boston roof, and where the district lines fall is worth reading before the slate is ordered. A stop-work order with staging up and a roof open is an expensive way to learn the boundary.
Frequently asked questions
How do you install a slate roof?
Strip the old roof, repair the deck, run underlayment with an ice barrier at the eaves, install copper flashing at every valley, wall and chimney, then hang the slate from the eaves up on two copper nails per piece at a 3 inch headlap. The order matters, because every stage is covered by the one after it.
How long does slate roof installation take?
Three to five weeks on a typical Greater Boston house, from staging to final cleanup. Hard access, several dormers, or slate that has to come from the quarry rather than a distributor will run longer. The pace is set by the copper work and the weather, not by how fast slate can be nailed.
Does my house need reinforcement to carry a slate roof?
If the house had slate before, almost never. Slate runs 800 to 1,500 pounds per square against about 250 for asphalt, so a house built for asphalt and switching to slate needs a structural engineer to look at the framing first. A house that carried slate for a century is already built for it.
What is headlap, and why does it decide whether the roof leaks?
Headlap is how far each slate covers the one two courses below it. Three inches is standard on a Boston roof, and it sets the exposure: an 18 inch slate at 3 inch headlap shows 7.5 inches of face. Cut the headlap to stretch the slate order and you have taken material out of the roof’s waterproofing.
Are slate roofing tiles nailed or hooked?
In North America, nailed. Two copper slating nails per slate, set so the head just kisses the stone. Slate hooks are common in Europe and show up here mainly on repairs and on very steep faces. Either way the slate has to hang rather than be clamped, because stone that cannot move cracks around its own fastener.
What does slate roof installation cost in Boston?
Roughly $35,000 to $80,000 for a new natural slate roof, driven mostly by roof area, access, and how much copper the house needs. Deck repair found during tear-off is the line that moves after the contract is signed, which is why it should be priced per board or per sheet up front.
Talk to the owner
If you are weighing a slate roof installation, the useful first step is not three lump-sum numbers. It is one person on your roof telling you what is up there, what the deck is likely to be under it, and whether the roof you have needs replacing at all.
Every slate roof Art Slate installs gets walked by Arturo before a number goes on paper. See a full slate re-roof on a Boston brick house, review our slate and copper roofing service, or schedule a free assessment.