Commercial Gutters and Box Gutter Systems for Historic and Modern Buildings
Commercial gutters, box gutters, and commercial gutter systems for Greater Boston buildings. Gutter size, profiles, materials, installation, and maintenance without competitor links or unverified claims.
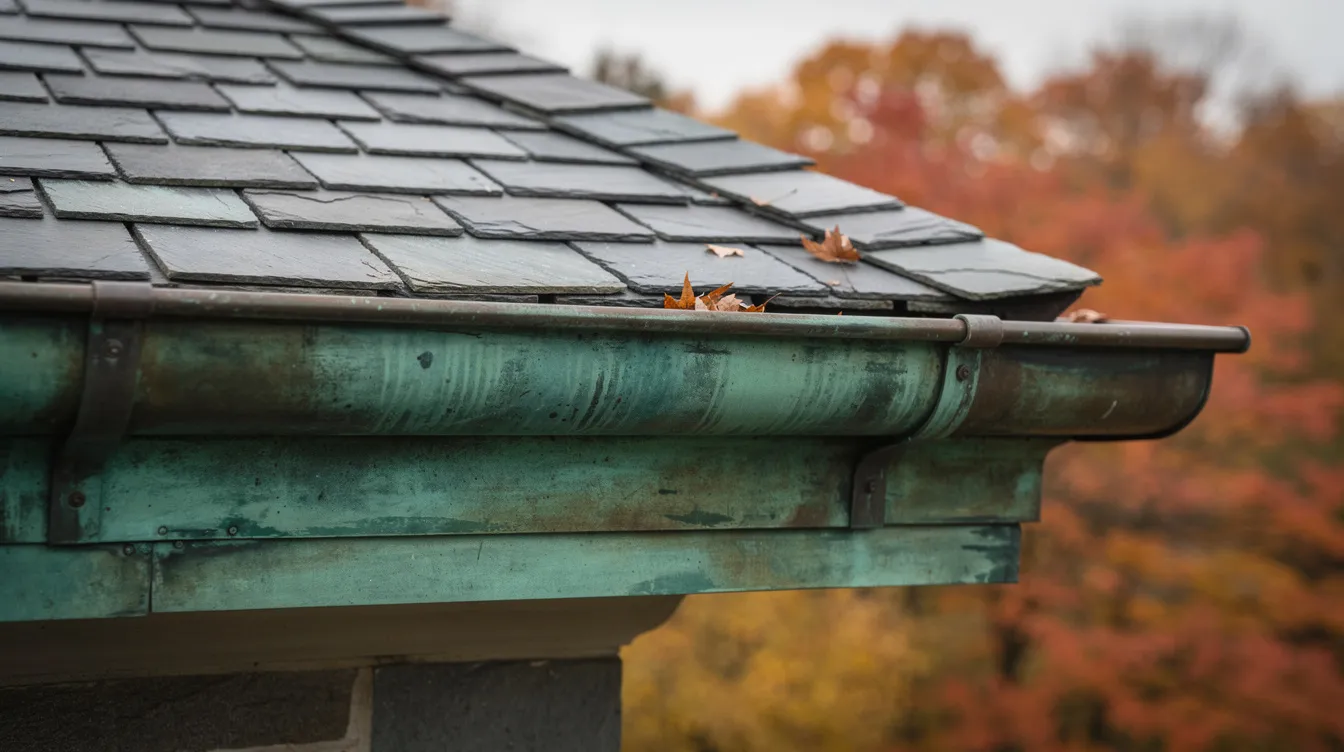
TL;DR: Commercial gutters are sized for roof area, pitch, and local rainfall, not copied from a house detail. Box gutters handle far more water than K style on large roofs. Pick profile and metal for the building, place outlets with room to spare, and inspect at least twice a year. Art Slate sizes commercial and box gutter systems to the building, not a house catalog.
Gutters · 11 min read
A church eave, a brownstone office cornice, and a school parapet do not take the same gutter detail you hang on a suburban house. Commercial gutters are part of the roof assembly. They move higher water volume, carry heavier ice, and sit under tighter code rules while still reading correctly against masonry and older trim.
Commercial gutters typically range from 6 to 8 inches in width. Key styles of commercial gutters include K style, box, and half round gutters. A 7 inch or 8 inch run, or a properly sized commercial box gutter, can manage runoff from roof areas many times larger than a typical home. In Greater Boston that matters. Northeasters, spring rain, and freeze thaw cycles find every weak joint.
Art Slate Roofing’s commercial work sits on architecturally significant and historic buildings: churches, brownstones converted to offices, schools, and small institutional buildings. The job is high capacity drainage with period correct profiles and durable metals like copper and heavy gauge sheet metal.
Commercial gutters vs residential gutter systems
A Newton house might run a 5 inch K style gutter with small rectangular downspouts on a roof under 2,000 square feet. A Back Bay mixed use building or a Cambridge church with 6,000 to 10,000 square feet of roof, flat or low slope planes, and more than one drainage path is a different problem. That building needs commercial gutter systems that handle 3 to 10 times more water than residential gutters.
K style gutters are typically used in residential applications because they look like crown molding. Commercial gutters are custom designed for large commercial and industrial buildings and fabricated from heavy gauge aluminum, steel, or copper. Heavy duty brackets and hangers are essential. Snow and ice will find every underbuilt hanger.
Where the two diverge:
- Capacity: Commercial gutters provide a higher capacity for water management than residential systems, with larger downspouts to match.
- Materials and gauge: Heavier metals, closer hanger spacing, soldered or mechanically seamed joints.
- Code and liability: Massachusetts expects separate storm and sanitary drainage, overflow provisions, and solid attachment for commercial gutter installation. Proper drainage cuts slip risk on sidewalks below. Commercial gutters also protect against foundation erosion and prevent structural damage from uncontrolled runoff.
- Appearance: On houses, gutters often try to disappear. On commercial buildings they can be visible architecture: decorative box gutters behind cornices, custom brackets that match the era.
How commercial gutter size is determined
Guessing gutter size on a commercial building is how you get water on pedestrians, stained masonry, or backup into the roof. Undersized gutters can lead to structural damage and overflow. Size has to be calculated.
- Gutters should be sized for roof area and pitch. Start with the horizontal projection of the roof, adjust for slope, then match local rainfall intensity.
- Gutter sizing follows SMACNA guidelines and local rainfall data. Greater Boston design storms can push peak intensities that overwhelm a residential scale system in minutes.
- A 7 inch box gutter holds approximately 1 gallon of water per foot, and 7 inch gutters are the minimum size for most commercial buildings. Each roof configuration needs its own look.
- Gutters should be sized according to local rainfall intensity and building features for optimal performance. For institutional buildings and large buildings, engineers often use the rational method to match peak runoff to gutter and downspout capacity.
- Downspouts must be adequately placed to handle water flow. An institutional building with a large flat roof may need an 8 inch box gutter and more than one large downspout rather than one oversized trough with a single outlet.
Commercial gutters handle 3 to 10 times more water than residential systems when those steps are done honestly. Skip the math and you are just hoping.
Box gutters and commercial box gutter capacity
Box gutters are the common shape for flat and low slope commercial roofs on office buildings, schools, and civic structures. The rectangular cross section gives more volume per linear foot than a curved K style profile of the same width.
Box gutters are rectangular and offer higher volume capacity. Box gutters handle 3 to 10 times more water than K style. That is why they show up on sites with substantial roof drainage areas where high capacity is required. Box gutters are commonly used in large commercial applications and are often custom fabricated for commercial buildings. Custom fabrication lets the run follow odd cornices and parapet geometry. Box gutters can be fabricated in lengths up to 32 feet, which cuts the number of seams across long runs. Seven inch box gutters are standard for most commercial buildings, though larger profiles are manufactured for wide roof areas.
Around Greater Boston you tend to see them:
- Along parapet walls on flat roofed retail and office buildings
- Behind decorative cornices on nineteenth century masonry commercial buildings
- On churches and schools where steep pitched slate roofs meet at valleys
K style gutters are suited for various commercial applications and hold a useful amount of water. They still fit light commercial or mixed use buildings when the decorative profile matters. A Back Bay mixed use building might use a K style gutter on a visible eave while a box gutter handles heavier drainage behind the parapet.
Internal vs external box gutters on commercial buildings
External box gutters mount on the fascia or eave edge and stay visible from the ground. Internal box gutters sit behind parapet walls or inside the roof assembly. Internal roof drainage systems are used in flat roof buildings to avoid visible gutters and keep facade lines clean on older buildings.
Internal box gutters are common on historic Boston churches, schools, and nineteenth century commercial buildings because they hold the cornice line without projecting hardware. They also hide trouble. When they fail, water can enter the roof structure, travel into brick walls, and rot concealed wood framing before anyone sees an interior stain. They help prevent roof leaks and damage to interior structures from water infiltration only when they are maintained and lined correctly.
Access is the practical fork. External gutters are easier to inspect, clean, and repair from a ladder or lift. Internal systems often need trim removal, roof openings, and custom sheet metal work to restore liners and soldered seams.
On older commercial buildings with parapet walls, the hidden liner is often where problems start. If that space has never been opened for review, start there.
Gutter profiles and materials for commercial applications
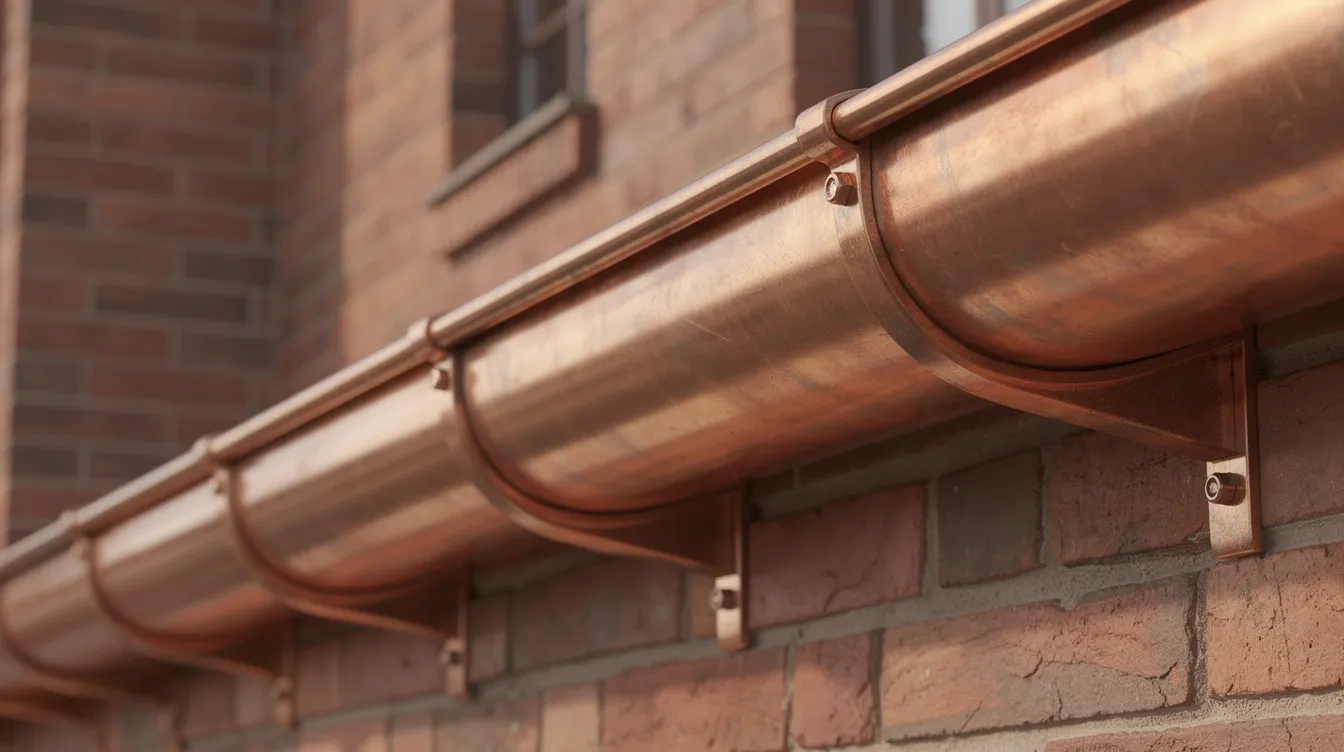
Profile and metal should follow the roof design, building age, and neighborhood context. In districts like Beacon Hill and Back Bay, half round gutters are traditionally used in historic or aesthetic applications where appearance is important. Period profiles from the late nineteenth century are still replicated for restoration work today.
Common commercial gutter profiles include oversized K style (7 to 8 inch), half round for historic facades, and box gutter profiles sized to commercial applications. Visibility, drainage demand, and whether you are matching a period building or building new all steer the pick.
Materials for commercial gutter systems:
| Material | Gauge / Spec | Key Advantage | Typical Use |
|---|---|---|---|
| Aluminum | 0.040 to 0.050 gauge | Lightweight, corrosion resistant, cost effective | General commercial, painted to match |
| Galvanized steel | G90, 24 or 26 gauge | Durable in harsh environments | Industrial, heavy load areas |
| Galvalume | Steel coated with aluminum and zinc | Extended corrosion resistance | Modern commercial roofs |
| Copper | 16 to 20 oz | Service life exceeding 50 years with care, develops patina | Historic restoration, high end commercial |
Aluminum is a common, cost effective material used for commercial gutters. Galvanized steel is popular for its durability in harsh environments. Copper gutters offer a service life exceeding 50 years, and copper gutters can last over 50 years with proper maintenance. Aluminum gutters typically use a 0.040 to 0.050 gauge for durability. Galvanized steel is available in G90 24 and 26 gauge options.
Do not mix dissimilar metals without isolation. Copper roof flashing draining into an aluminum gutter without a barrier can cause galvanic corrosion. Hangers, end caps, and brackets should match or stay compatible with the primary gutter material.
For material tradeoffs in plain language, see our copper vs aluminum gutters notes and our copper roofing repair service page.
Hydraulics, slope, and outlets in commercial work
A correctly sized commercial gutter still fails if slope, outlet spacing, and downspout connections are wrong. Improper gutter pitch can cause water to pool or overflow. Pooling water speeds corrosion, ice, and structural loading.
For box gutters, a minimum slope of 1/8 inch to 1/4 inch per foot toward each outlet keeps water moving without distorting historic cornices. Long runs behind parapets need planning and shimming. Flat spots are not a detail. They are a future ice shelf.
Practical guidelines building owners should understand:
- Plan for at least one outlet or downspout per 30 to 40 linear feet, with final numbers confirmed by engineers based on roof area and rainfall intensity.
- Overflow scuppers through parapet walls are often required under Massachusetts Building Code (780 CMR) and should be sized as a safety valve.
- Outlet placement on brick facades should avoid dumping water over walkways or staining decorative masonry.
- Too many seams increase the risk of leaks in gutters. Seamless gutters reduce the potential for leaks compared to traditional systems with joints.
What goes wrong in the field: A storefront box gutter built into a cornice with almost no slope and one outlet will overflow down the facade in heavy rain. In winter that overflow freezes into ice over the sidewalk. The honest fix is re pitching, adding a second outlet, and installing a properly sized overflow scupper.
Common commercial gutter failure modes in New England
Freeze thaw cycles, heavy snow, coastal salt air, and UV around Greater Boston wear gutter systems faster than milder climates. The failure modes we keep seeing:
- Undersized capacity: The gutter overflows in moderate storms. The system was never calculated for actual roof area and rainfall intensity.
- Wide spaced fasteners: Gutter hangers must be spaced closely to prevent sagging. When they are not, gutters deform under snow and ice, seams open, and the run pulls away from the fascia. Splice plates and expansion joints fail when thermal movement is ignored.
- Thermal expansion in long runs: Long metal runs of copper or aluminum expand and contract seasonally. Without expansion joints, seams split and standing water collects at low points.
- Ice load damage: Ice in the trough adds heavy load per linear foot, bends hangers, and tears end caps loose. Water backs under roofing and causes interior leaks.
- Hidden substrate rot: On older buildings with internal box gutters, wood under the metal liner can rot for years. By the time stains show on ceilings, structure may already be compromised.
- Galvanic corrosion: Dissimilar metals in contact corrode at joints without isolation.
Symptoms to watch for: overflow at entries during rain, ice over sidewalks, peeling paint behind gutters, rust streaks on masonry, visible sag, moss in troughs. Commercial gutters help extend the lifespan of the roofing system by preventing standing water when these issues are caught early.

Historic commercial buildings and period appropriate gutters
Commercial buildings in historic districts must often keep period correct gutter profiles during restoration or replacement. Local commissions may review materials, profiles, visibility, and patina before work proceeds.
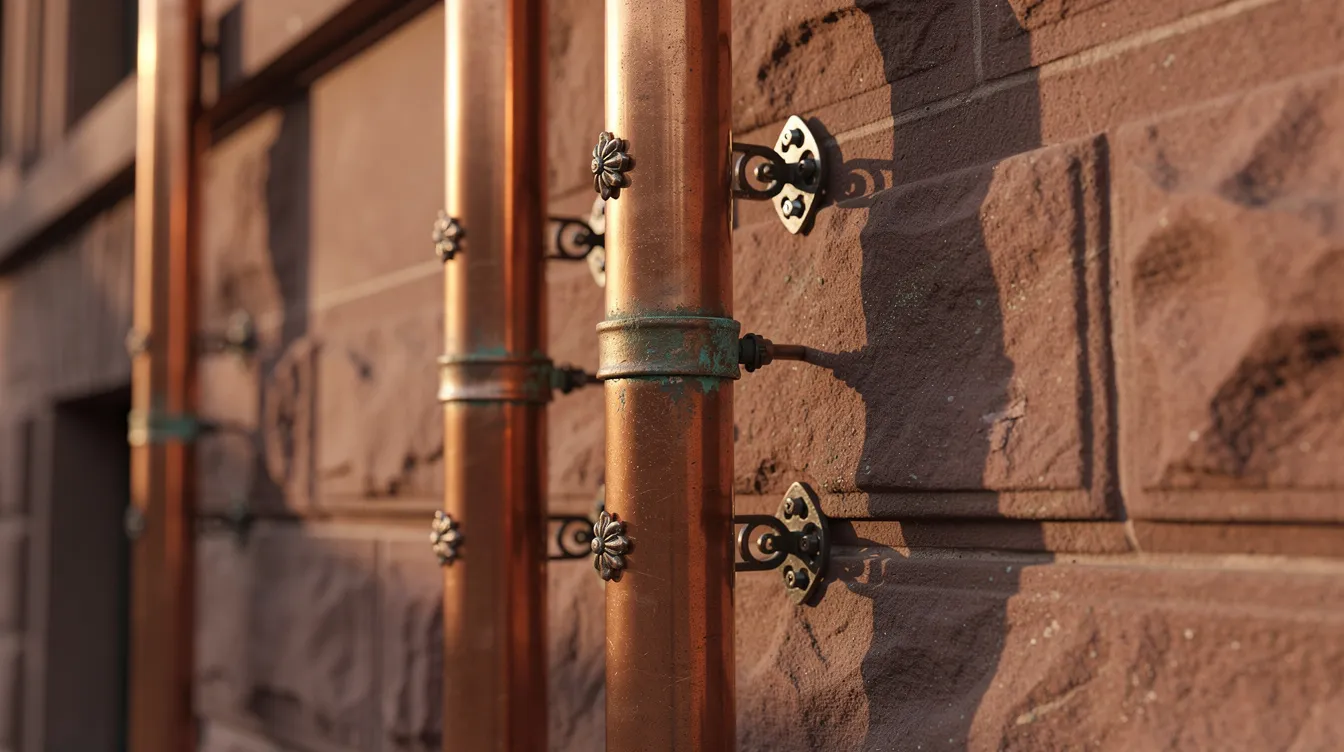
Typical historic systems include built in copper box gutters behind wooden or masonry cornices, half round copper gutters with custom brackets along slate roofs, and ornate copper leader heads. These pieces are architecture as much as drainage hardware.
Restoration work often includes:
- Measuring and replicating original ogee, Boston pattern, or box gutter shapes in copper
- Fabricating new commercial box gutters and lining existing troughs with soldered copper sheet metal
- Rebuilding deteriorated wood cornice substrates beneath metal gutter pans
- Coordinating slate roof repairs with gutter flashing for a watertight edge
- Integrating ice melt systems where they protect restored gutters without fighting the roof design
For broader envelope work, see historic roof restoration.
Commercial gutter installation, safety, and code
Commercial gutter installation on multi story buildings means scaffolding, lifts, safety plans, and coordination with building management. Delivering long copper box gutter sections down a narrow street needs its own logistics plan too.
- Assessment: Start with an on site look at the existing gutter system, roof drainage, attachments, and substrate.
- Engineering coordination: Work with engineers and code officials when modifying internal box gutters or adding overflow scuppers on older masonry.
- Permits and code: Massachusetts Building Code (780 CMR) and the Uniform State Plumbing Code (248 CMR) speak to overflow, downspout sizing, and attachment on commercial buildings. Historic district projects may need drawings, profiles, and material samples.
- Fabrication and installation: Custom sections are fabricated to spec, then installed with proper slope, hanger spacing, and sealed joints.
- Documentation: Commercial work often needs warranty paperwork, insurance certificates, permit sign offs, and as built notes for associations and institutional owners.
Maintenance for commercial gutter systems
A well installed commercial gutter system still fails early without cleaning and inspection.
Commercial gutters require at least two inspections per year, spring and fall at minimum, plus follow up after major storms. Commercial gutters should be cleaned before winter freeze cycles to remove leaves, grit, and sediment that trap moisture. Gutters should be inspected for blockages and fastener security at every visit.
Sealant joints need reapplication every 7 to 10 years, depending on exposure and material. On copper systems, check soldered seams for hairline cracks. On aluminum or steel, look for oxidation at joints and where dissimilar metals meet.
Ask your contractor to check:
- Seams, soldered joints, and mechanical connections
- Hanger and bracket attachment to fascia or substrate
- Gutter slope toward outlets
- Downspout terminations, splash blocks, and scupper exits
- Wall staining, mortar erosion, or paint failure behind gutters
- Compatibility between gutter and roof and gutter repair details
Snow and ice remain the biggest seasonal threat. A box gutter holding about 1 gallon of water per foot becomes a heavy ice mass when temperatures drop. Catch that early. Late repairs cost more and fix less.
Frequently asked questions
How much more water can commercial gutters handle than residential gutters?
Commercial gutters handle 3 to 10 times more water than residential gutters when they are sized to the roof. Capacity comes from gutter size, profile, outlet count, and downspout size working together. A 7 inch box gutter holds about 1 gallon of water per foot, which is why commercial buildings rarely start with a 5 inch residential trough.
When should a building use box gutters instead of K style?
Box gutters are rectangular and offer higher volume capacity. They are often custom fabricated for commercial buildings with flat roofs, low slope roofs, parapet walls, or long runs. K style gutters are typically used in residential applications and can still fit light commercial applications when the decorative crown molding look matters and the roof area is modest.
What gutter size do most commercial buildings need?
Commercial gutters typically range from 6 to 8 inches in width. Seven inch gutters are the minimum size for most commercial buildings, and 7 inch box gutters are standard for many commercial applications. Final gutter size should follow SMACNA style guidance and local rainfall data, not a catalog guess.
How often should commercial gutter systems be inspected?
Commercial gutters require at least two inspections per year. Clean before winter freeze cycles, check after major storms, and look for blockages, loose fasteners, failed sealant joints, and pooling water. Sealant joints need reapplication every 7 to 10 years on many systems.
Which materials work for commercial gutter installation?
Aluminum is a common, cost effective material. Galvanized steel is popular for harsh sites. Copper gutters can last over 50 years with proper maintenance. Galvalume is steel coated with aluminum and zinc. Match hangers, end caps, and flashings to the primary metal so dissimilar metals do not corrode at the joints.
Talk to the owner
If you manage an office building, church, school, or other commercial building in Greater Boston and need a clear read on commercial gutters, box gutters, or a full commercial gutter installation plan, contact Art Slate Roofing. Bring photos of the eaves, parapet walls, and any overflow you already see. We will walk the drainage path with you and say what the building actually needs.