Box Gutters for Historic Boston Homes: Design, Materials, and Maintenance
Box gutters on historic Greater Boston homes: how box gutter systems work, materials like copper and galvanized steel, box gutter design, maintenance, and when to get a free estimate.
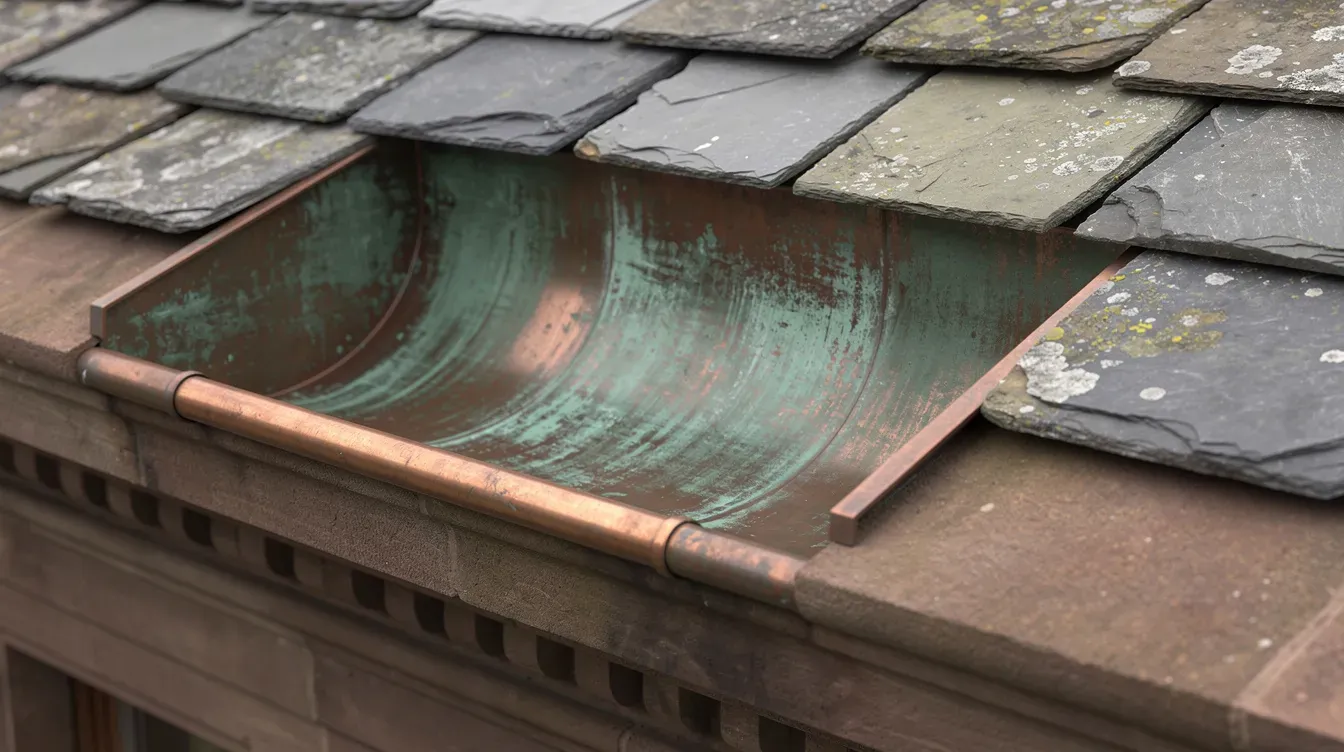
TL;DR: Box gutters are recessed troughs built into the roof edge or cornice. Common on pre 1930 Greater Boston homes. They move more water than hanging K style gutters, but rot stays hidden until it shows indoors. Copper, galvanized steel, and aluminum liners each trade something. Inspect twice a year. Keep outlets clear. Get a free estimate before you rip out old gutters.
Gutters · 10 min read
Walk enough pre 1930 roofs in Greater Boston and you stop treating box gutters like a mystery. They are sitting in the cornice. Plenty of owners never notice until a bedroom ceiling blooms.
Here is the plain version before you repair, replace, or restore a box gutter system.
What are box gutters on historic homes?
A box gutter is a rectangular trough built into the roof edge, or between the roof and a parapet wall. Hanging K style gutters (usually aluminum) bolt to the outside of the house. Box gutters hide inside the structure. Deep trough. Wide trough. Water runs to the downspouts and away from the foundation.
Greater Boston is thick with them. Late 1800s and early 1900s townhouses and period houses in Beacon Hill, Back Bay, Cambridge, and Newton used box gutters as normal construction wherever cornices got fancy.
Framing is wood. The liner is sheet metal that can take weather: copper, galvanized steel, or aluminum. That channel has to stay watertight.
These runs are not an add on. They share the fascia, rafter tails, and cornice trim. Commercial roofs use box gutters too, but Boston puts them on thousands of houses.
A full gutter system still needs the boring parts: outlets into downspouts, end caps at each dead end, splice plates where sections meet, and flashing into whatever roofing sits next to the trough. Miss one of those and water finds the wood.
Box gutters vs other gutter types and K style systems
External gutters sit where you can see them along the eave. Half round and K style hang from brackets on the fascia board. Box gutters tuck flush with or inside the roofline, behind cornice moldings on historic homes and on more than a few newer builds that copied the look.
Width is the big difference. Box gutters often run 6 to 10 inches or more. Standard K style sits around 5 to 6 inches. Extra depth and width means more room when a nor’easter dumps on you or snowmelt hits all at once.
Shop note: a box gutter is usually fabbed in place. Roofer, carpenter, sheet metal worker on the same job. Seamless aluminum K style comes off a coil on a truck, gets extruded on site, then hangs on the fascia. You can see seamless runs and clean them without guessing. Box gutters hide problems until the framing complains.
Valley gutters are a different animal. They sit where two roof planes meet at an angle. Box gutters ride the eaves or run between parallel walls, often behind a parapet or inside a cornice.
Ignore a hanging gutter and you mostly replace metal and maybe some siding. Ignore a box gutter and rot walks into fascia boards, rafter tails, soffits, then plaster.
Box gutter design, galvanized steel, and sheet metal choices
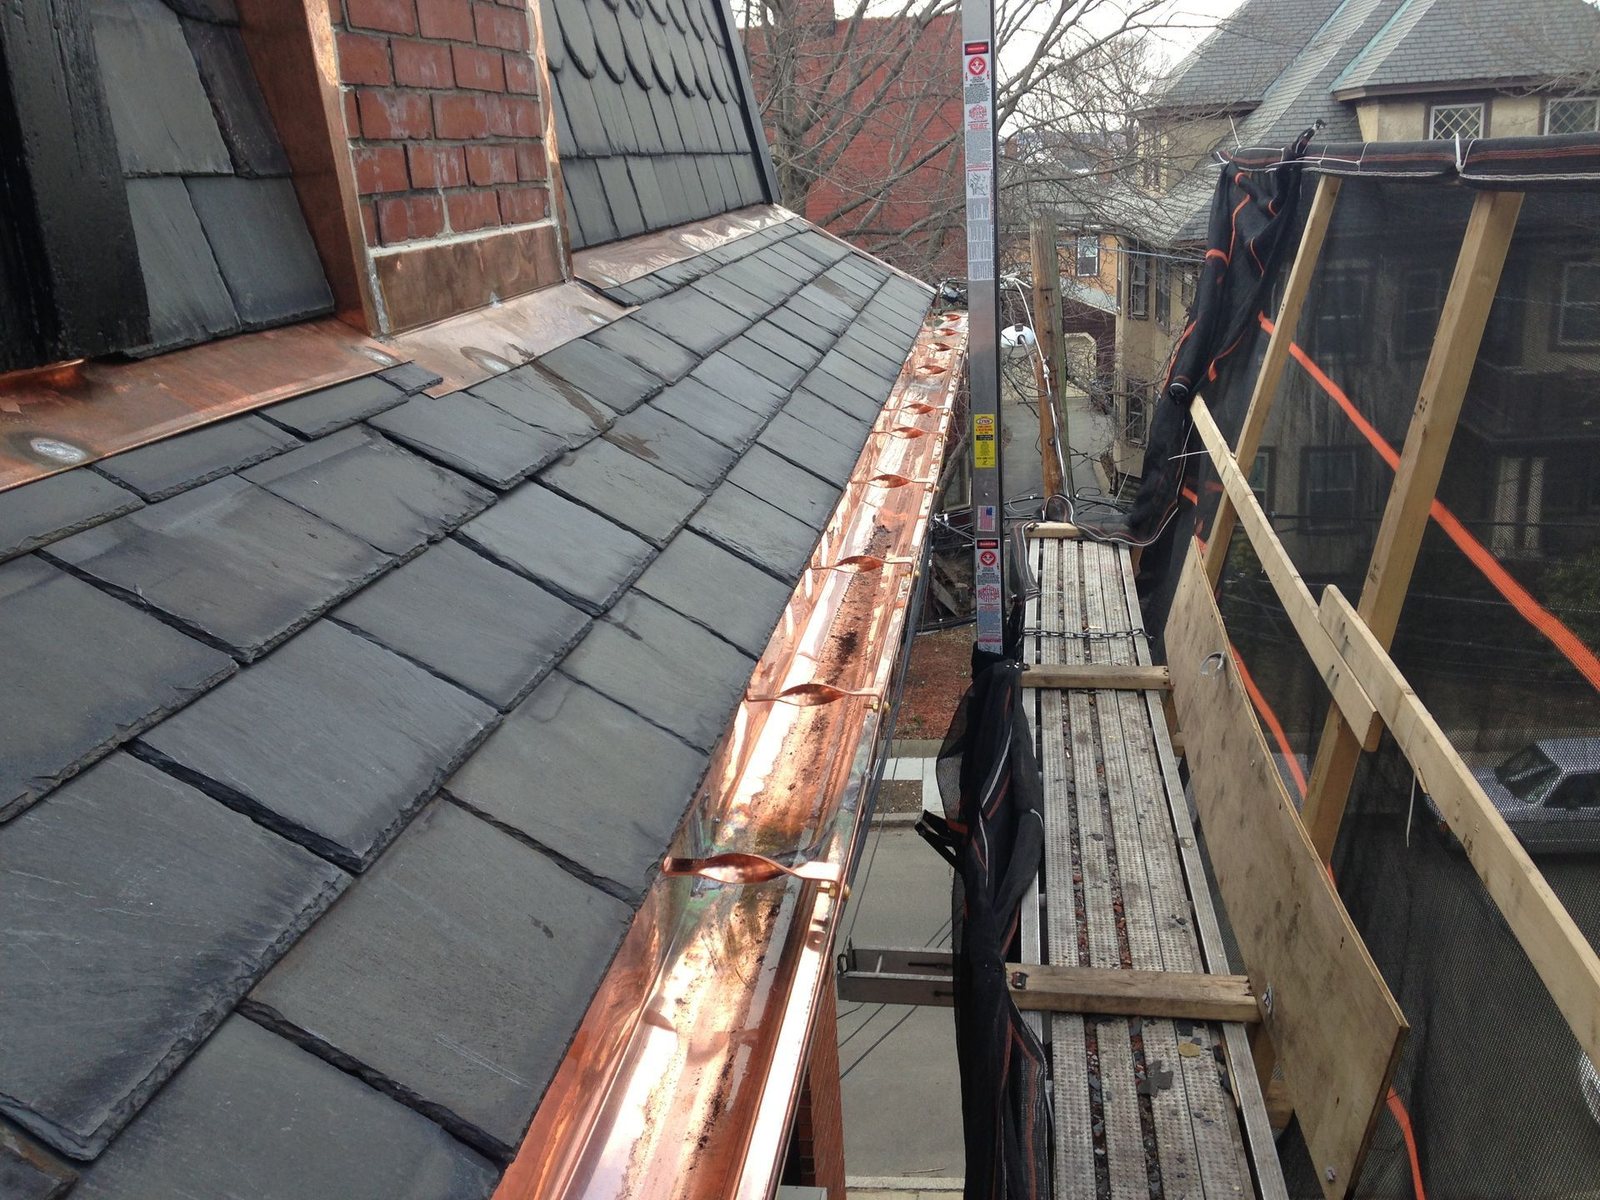
Box gutter design is pitch, capacity, and metal that will survive New England. Get it wrong on an older Boston roof with slate, copper, or mixed materials and you get overflow, soft wood, or a leak that stays quiet until the ceiling tells on you.
Start with roof pitch and where the water wants to go. Size the trough and slope it so peak storm runoff reaches the outlets without topping the edge. Boston sees roughly 43 inches of precipitation a year. Northeasters are not gentle. Capacity is not optional.
Dormers, odd hips, and parapet walls often want more than one box gutter run tied into a planned downspout layout. Undersized outlets, or too few of them, push water over corners and parapet junctions.
Metals in the wild:
Copper shows up most on historic restorations. Seams kept sound and it lasts for decades. The patina fits nineteenth and early twentieth century streetscapes.
Galvanized steel in G90 24 and 26 gauge needs primer and paint through freeze thaw cycles. Galvalume Plus in 24 gauge fights corrosion harder. Zinc at 0.7 mm or 0.8 mm exists, though residential Boston jobs do not call for it often.
Stainless (304 or 316) shrugs off salt without coatings. Handy near the coast.
EPDM or PVC membrane liners get used when the metal is shot but the wood underneath still checks out. Cheaper upfront. Figure 20 to 30 years, shorter than a solid metal liner.
End caps have to seal. Splice plates and outlets should match the liner metal and get soldered or sealed the same way. Cheap caulk at every joint is how you buy callbacks.
How crews install box gutters with end caps and slope
This is not a Saturday ladder job. Roofing, carpentry, and sheet metal all touch the same cornice, fascia, rafter tails, and roof edge. The trades have to talk.
Usual replacement sequence: strip the old gutters and liner, open up every stick of framing that looks soft, swap bad lumber, then set underlayment and a custom metal liner with real slope toward the outlets.
Wood side means rebuilding the trough to the right size and fall, then fastening new stock into rafters and fascia. Old shops liked cedar and cypress because moisture did not wreck them as fast.
Slip sheet goes between wood and metal. Red rosin paper or a synthetic underlayment. That layer lets the liner expand and contract when temperatures swing so fasteners and framing take less stress.
Liners often land in 10 or 20 foot sections. Each piece gets miters, end caps, and openings for outlets and downspouts cut to the building, not to a catalog profile.
Leave about 1 inch of play at seams for thermal movement. Traditional metal box gutters get riveted and soldered into one continuous channel. Skip the waterproofing details and you own the leak.
Brackets: keep them about 30 inches apart or closer. Wider spacing and the liner sags under water, ice, or leaves.
Slope is quiet. Roughly 1/16 to 1/8 inch per foot of run. Enough to move water. Not enough to throw the trim lines off.
Last pass ties the liner into the roof next door, whether that is slate, copper, or asphalt, with step flashing and gutter aprons so water cannot sneak under the edge.

Advantages of commercial box gutter and residential box gutter systems
Why keep a box gutter when hanging metal is simpler? On the right house, hanging metal cannot do the same job.
The trough disappears behind cornice trim. Bracket work, moldings, and decorative profiles stay on the elevation the way the architect drew them. That matters on brownstones and prewar residential blocks.
Deep rectangular sections move more water than a standard hanging run. Large slate or copper roofs, steep mansards, wide hips, even flat roofs that dump to an edge gutter all lean on that capacity.
A well built box gutter stiffens the roof edge. Fascia, soffits, and parapet walls act like one assembly instead of a strip of metal bolted on as an afterthought.
Copper or stainless liners, inspected on a real schedule, can ride along with a slate roof that lasts 75 to 200 years.
Many historic districts in Boston would rather see original box gutter systems kept than shiny aluminum hung where a trough used to hide. Swap period correct gutters for modern stand ins and you can ding curb appeal, value, and Historic District Commission review.
Water damage risks when box gutter systems fail
Box gutters are not set and forget. Failures cook out of sight. Install, repair, and replace costs usually run higher than hanging systems too.
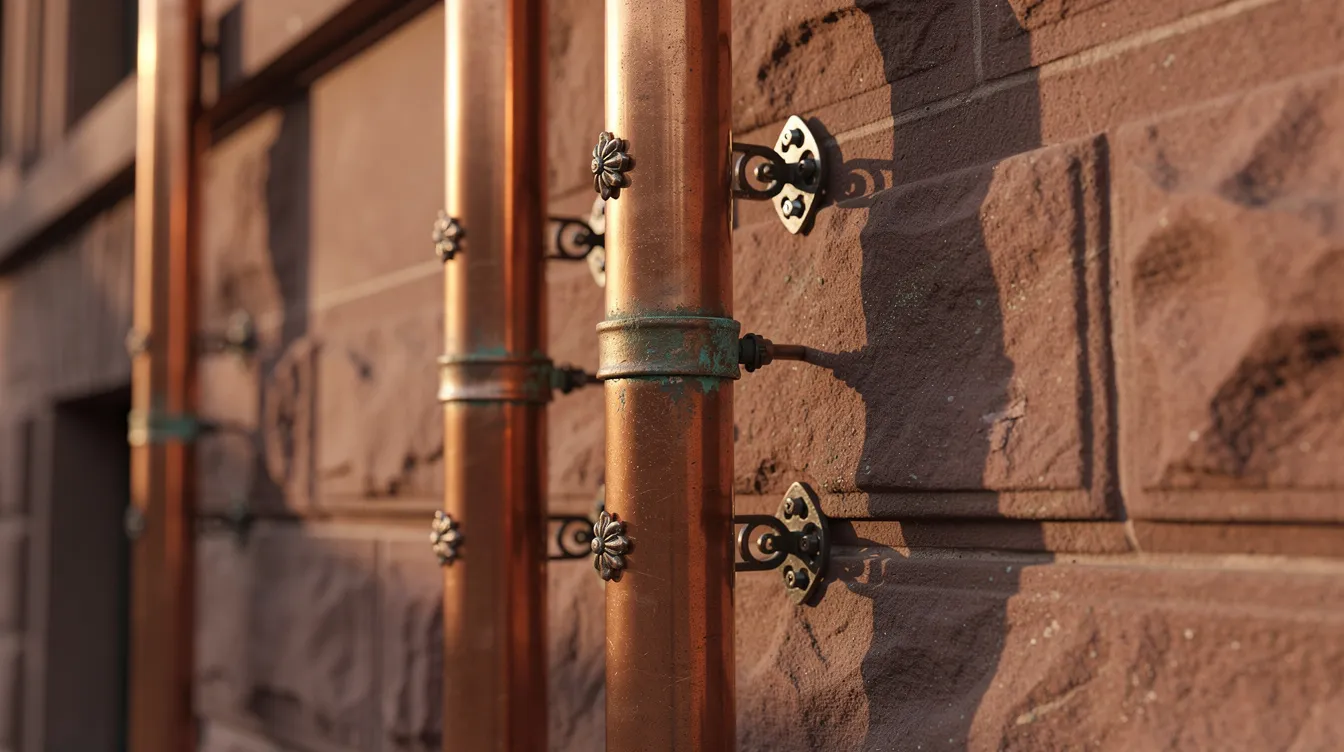
Recessed means early rust, pinholes, and open seams hide behind fascia and trim. Interior damage can be underway before anyone looks up. Stained plaster and peeling paint near exterior walls are classic first tells.
Clogged outlets hold water against framing. Fascia, rafter tails, and soffits rot. Leaves and junk fill a trough faster than most owners expect, especially under big trees.
Ice dams hit hard around Boston. Warm attic air melts snow on the field. Meltwater refreezes at the cold gutter line and can push water under slate or shingles.
Shallow troughs, skimpy outlets, or flat slope equal chronic overflow at eaves and parapet joints.
Custom carpentry, metal fab, soldering, and metal cost (see copper versus aluminum) push box gutter replacement higher per linear foot than hanging aluminum. Trade press quotes for custom box work swing wide. Standard aluminum K style often lands somewhere from single digit dollars to low teens per foot. Treat published ranges as industry ballparks, not an Art Slate Roofing number. A free estimate should follow an on site look at framing, liner, and access.
Maintenance so box gutters stay durable
Keep up and a box gutter can run for decades. Skip it and the cornice can be soft in under ten years.
Twice a year. Spring after snowmelt. Fall after leaf drop. Add a look after big storms.
Scoop leaves, twigs, and granules. Confirm outlets and downspouts are open and water actually moves toward them.
Read the liner for rust, pinholes, seam gaps. Check under the cornice for stains, drips, soft trim. Press a screwdriver into fascia and rafter tails where you can reach. Soft wood lies.
Small fixes: patch a short run of metal, resolder a weeping seam, or drop a new continuous liner over framing that still checks out when the old gutters failed in several spots.
Rotten substrate means trim comes off, the box gets rebuilt, then new sheet metal goes in. That is historic roofing work, not a caulk tube.
If water pools, tweak brackets. Sagging sections hold standing water and speed corrosion. Keep cleaning and you stay ahead of clogs and damage.
Ice melt cables or heat tape at the eave and in the trough can cut ice dam risk on some houses when the electrical load and heat path are designed correctly. Not a magic fix for a trough that was never sized right.
Frequent overflow, wall staining, or ceiling spots near the roofline? Get a roof and gutter assessment before the damage spreads.

Choosing a gutter system and getting a free estimate
Not every house wants box gutters. Seamless K style or half round is the right call on plenty of roofs. Building type, roof layout, and how the original assembly was drawn decide it.
Keep or rebuild box gutter systems when the house is historic, the cornice and trim still carry the design, and the roof was built around those integrated runs. Victorian, Federal, and Italianate houses across Boston often treat box gutters as original construction. Pull them and the roofline changes.
Hanging systems make sense on later additions, non historic wings, or spots where someone already yanked the trough and reframed without one.
Match the gutter system to roof material (slate, copper, asphalt), roof area, local rain patterns, tree cover, and how much maintenance you will actually do. A large copper roof with original cornice detail is not the same problem as a 1970s addition with new asphalt.
Rip out period correct box gutters for cheap aluminum K style just to save money and you can hurt the look, cut capacity, and open the envelope where the old trough sat.
Art Slate Roofing works slate, copper, historic roof restoration, and box gutter jobs across Greater Boston and nearby towns. Unsure whether to repair, reline, or replace old gutters? We offer a free estimate and roof assessment. Reach out to schedule. We check wood framing, liner, and flashing, then recommend what protects the house and its character.
Frequently asked questions
What are box gutters and where do they sit on a house?
Wood framed rectangular troughs lined with sheet metal. Flush with or inside the roofline, often behind cornice trim, hidden from the street. Late 1800s and early 1900s homes in Beacon Hill, Back Bay, Cambridge, and Newton are full of them.
How do box gutters differ from K style and half round gutters?
K style and half round hang on fascia brackets. Visible from the ground. Box gutters are built into the structure and usually run 6 to 10 inches wide or more, so they handle larger water volumes. Seamless K style is easier to see and clean. Box gutters need closer looks because failure hits the framing first.
Which metals work for box gutter systems?
Copper, steel, or aluminum for most box gutter systems. Copper is the go to on historic restorations when seams stay sound for decades. Galvanized steel in G90 24 and 26 gauge wants paint in New England. Galvalume Plus comes in 24 gauge. Stainless and zinc for tougher sites.
How often should I inspect box gutters?
Twice a year. After snowmelt and after leaf drop. Keep debris out so outlets do not clog. Check liners for pinholes, watch for standing water, press soft spots in fascia and rafter tails. Cleaning is how you avoid damage.
When should I get a free estimate on box gutters?
Overflow, wall stains, soft cornice wood, or ceiling spots near the roofline are your cues. Arturo Nieto and the Art Slate Roofing team evaluate framing, liner metal, and flashing on slate and copper roofs across Greater Boston, then recommend repair, reline, or replacement.
Talk to the owner
Own a historic home in Greater Boston and need a straight answer on box gutters, a failed liner, or whether to keep the trough versus hang a new K style run? Contact Arturo Nieto at Art Slate Roofing. Bring photos of the cornice, any stains, and the roof edge. We will walk the drainage path with you and say what the building actually needs.