Mansard Roof Slate Work in Boston: Restoring Historic Mansards
A Boston slate roofer explains mansard roof repair, slate replacement, dormer flashing, flat upper roof leaks, and when a historic mansard should be restored.
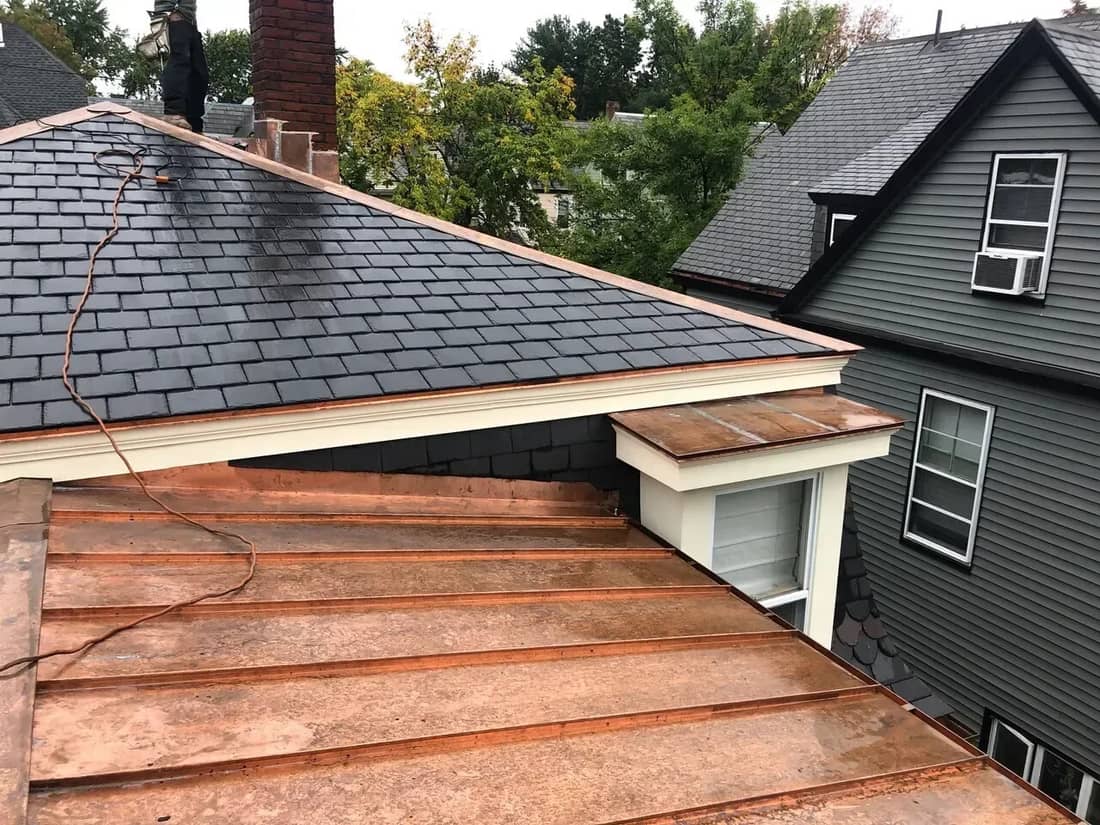
TL;DR: A mansard roof leak on a Boston house is often a tracing job. The stain may be inside a bedroom, but the failure can start at a dormer cheek, copper hip, built-in gutter, flat upper roof, or one slate course above the visible damage. Arturo checks the whole water path before calling the roof repairable or ready for replacement.
Slate · 9 min read
A mansard roof looks calm from the sidewalk. Steep slate face. Dormers. A copper edge if the house is lucky. Then someone sees a stain inside the top floor and the first guess is, “The slate is leaking.”
Sometimes it is. Often it is not.
On a Boston mansard roof, water can enter high on the flat top, turn at the curb line, run behind a dormer cheek, and show up several feet away from the failed detail. That is why a quick look from the ground does not tell the whole story. A mansard roof has to be read in pieces: slate, copper, dormers, built-in gutters, upper roof, attic evidence, and the wall below.
Most search results explain the shape. French roof. Double slope. Extra attic space. Useful, but not enough when a homeowner in Cambridge, Beacon Hill, Somerville, Arlington, or Brookline is trying to decide whether a historic slate mansard can be repaired.
This is the roof as Art Slate has to inspect it.
How a mansard roof actually moves water
A mansard roof has two slopes on each side. The lower slope is steep and visible from the street. The upper slope is flatter and may be hidden behind the top edge. That is the textbook answer, and Wikipedia’s mansard roof overview says the same thing.
On a roof, the textbook answer is only the beginning.
The steep lower face sheds water quickly, almost like siding, but it is still slate. Every slate has laps, fasteners, and a headlap that has to be respected. Dormers interrupt that pattern. The top roof, if it is low-slope rubber, copper, modified bitumen, or a shallow slate pitch, has a different drainage problem. Then the two areas meet at the curb line.
That curb line is where a lot of bad diagnoses start.
When Arturo looks at a slate mansard, he is not just asking, “Which slate is missing?” He is asking:
- Did the water start above the visible slate?
- Is a dormer flashing open?
- Are the nails failing in one patch or across the slope?
- Is the upper roof draining toward the curb?
- Is the built-in gutter holding water?
- Can the crew reach the repair area without breaking good slate?
Those questions matter more than the label. “Mansard” tells us the shape. It does not tell us the leak path.
The leak is often one detail, not the whole roof
Slate mansards get condemned too quickly. A steep face with a few missing or slipped slates can look worse than it is, especially from the street. The opposite also happens. A mansard can look decent from below while the flat upper roof is holding water against the curb.
The first inspection is a sorting job.
Lower slate comes first. Broken corners, slipped pieces, rust streaks, soft stone, and nail failure all matter. On late-1800s and early-1900s houses, some slate can still have real life left even if a small area has failed. That is why a repair estimate should separate field slate problems from flashing problems.
The National Park Service makes that point in its guidance on historic slate roofs. Preservation Brief 29 warns against replacing significant slate roofs casually, because original slate can often be repaired or salvaged when the real failure is flashing, fasteners, or a local area of damage.
That matches what we see on mansards. A leak can come from:
- one dormer cheek where copper was short or buried;
- a hip where the metal opened;
- a flat-top seam near the curb;
- a built-in gutter that has stopped draining cleanly;
- a patch of nail failure on the lower slate face.
Those are not the same repair. They should not get the same quote.
Dormers are where mansard roof repair gets fussy
Dormers make the top floor usable. They also cut holes into the steep slate face.
That one fact explains a lot of mansard roof repair calls.
Water runs down the slate, hits the dormer side, slows at the corner, and looks for the smallest gap. The leak may not show right under that corner. It can travel behind trim or plaster before it appears indoors. A homeowner sees a stain. A roofer sees a dormer that needs to be opened.
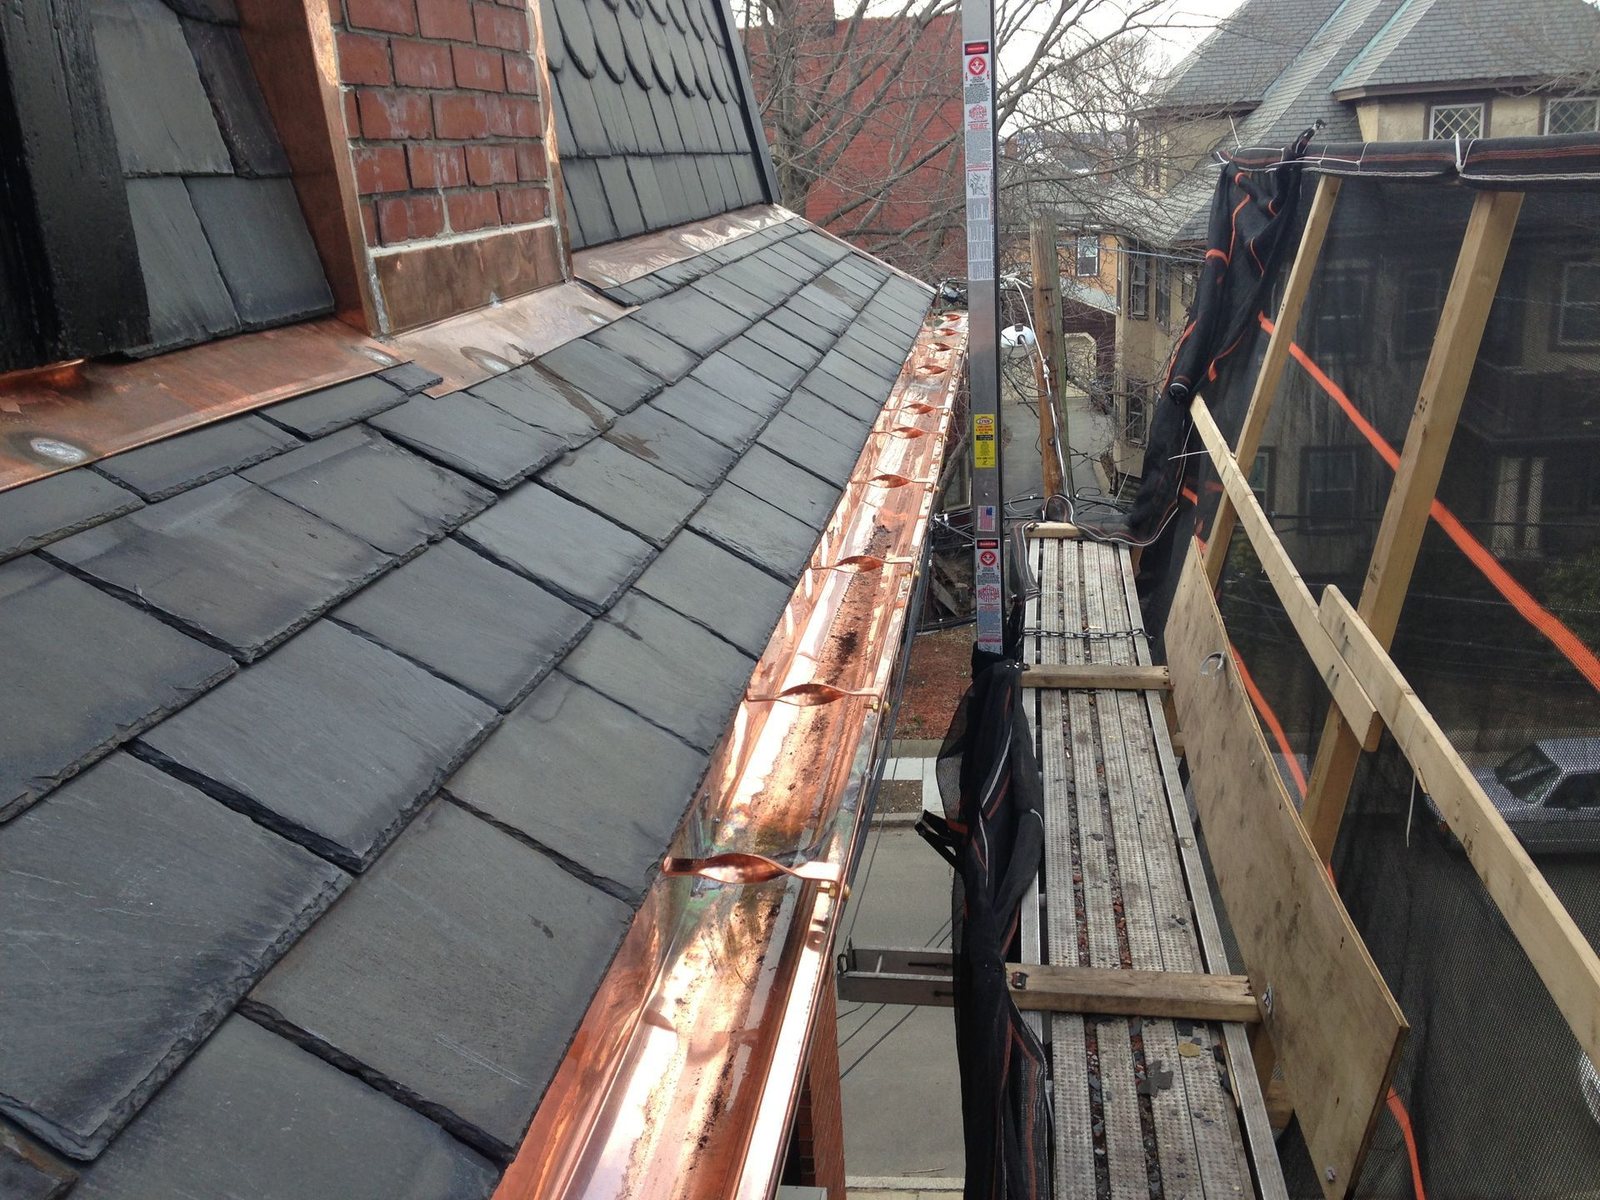
The bad repair is easy to spot later: thick sealant at the dormer edge, no slate removed, no copper exposed, no real tie-in to the slate courses. It might quiet a leak for a storm or two. It does not fix the roof.
A better mansard dormer repair usually means removing enough slate to see the failed detail. Sometimes that is uncomfortable for an owner because the roof looks more opened up before it looks repaired. But you cannot replace a hidden sidewall flashing from the outside edge with a caulk gun.
On the proposal, look for plain details:
- which dormer is being opened;
- whether copper sidewall or head flashing is being replaced;
- how removed slate will be re-laid;
- how the crew will avoid walking on the steep slate face;
- whether the dormer roof itself also needs work.
If the same dormer has leaked after several repairs, assume the old repairs did not reach the failure.
The flat upper roof can be the real problem
The steep slate gets all the attention. The upper roof often causes the leak.
Many Boston mansards have a flatter roof above the visible slate. From the sidewalk you may not see it at all. It might be rubber. It might be copper. It might be a short upper slate pitch. It might have more than one old layer.
That upper roof has to drain away from the curb where the mansard face begins. If water sits there, snow piles there, or ice forms there, the lower slate can get blamed for a leak that started above it.
This is where slate-only and flat-roof-only thinking both fall short. A slate crew that ignores the upper roof may miss the source. A flat-roof crew that works carelessly around the lower slate can break the part of the roof everyone sees.
Arturo checks the transition before writing off the lower slope. If the upper roof is rubber, the inspection looks at seams, ponding, drains, edge metal, and the tie-in. If it is copper, soldered seams and movement matter. If it is slate, pitch and headlap matter. One mansard can have more than one of those problems at the same time.
That is why the phrase “replace the mansard” is too vague. Which part? The lower slate? The upper roof? The dormer copper? The gutter? The answer changes the whole job.
When repair turns into restoration or replacement
There is a point where patching no longer makes sense. The hard part is not pretending that every historic roof can be saved. Some cannot. The hard part is knowing the difference before the owner spends replacement money.
Repair is the right word when the failure is local. A dormer flashing. A few slipped slates. One hip. One gutter corner. A small area of nail failure.
Restoration is bigger. The roof may still be worth saving, but the work has to be coordinated: slate replacement, copper flashing, dormers, nearby masonry, gutter work, and the upper-roof tie-in.
Replacement belongs on the table when the roof is failing across a slope. Too many soft or broken slates. Rotten sheathing. Widespread nail failure. Old patches stacked on top of old patches. At that point, preserving three good details while ignoring a failing field can waste money.
Cost ranges online do not help much here. Access can change the number before materials even enter the conversation. A steep lower face may need staging, roof hooks, lifts, and careful protection. Dormers multiply the copper work. Historic districts can limit visible material changes. The upper roof may need its own assembly.
For a broader look at the same repair-versus-replacement decision, see our slate roof repair in Boston guide.
Materials matter more on the visible face
The street-facing lower slope carries the character of the house. On a Victorian or rowhouse, changing that face from slate to asphalt can make the whole building look cheaper, even if the new roof technically keeps water out.
Natural slate is often the right material for a historic mansard because it matches the original architecture and can be repaired one piece at a time. It also handles the steep lower pitch well when fastened correctly.
Synthetic slate has a place. Weight, budget, or availability can push a project in that direction. It still needs a serious check: historic approval, color variation, thickness, long-term weathering, and whether a matching piece can be found later.
Asphalt is usually the shortcut. Sometimes an owner chooses it knowingly. More often, it appears because someone priced the visible mansard face like an ordinary shingle roof. A near-vertical mansard is not an ordinary shingle roof.
Metal can work on some upper or less visible sections. On the main face of a historic slate mansard, it changes the building. That may be fine on one house and wrong on the next. The house decides more than the product brochure.
Historic districts can change the answer
Boston-area mansards often sit where the roof is part of the public face of the building. Beacon Hill, Back Bay, Cambridge, Somerville, Brookline, Arlington, Newton, and nearby historic districts can all add review when visible roof materials, dormer shapes, copper details, or roof profiles change.
That does not automatically make repair slow. Like-for-like slate and copper repair is usually easier to defend than a visible redesign. Trouble starts when a proposal swaps slate for asphalt, deletes copper, changes a dormer, or flattens a detail because it is easier to install.
Art Slate’s historic roof restoration work starts from the older question: what did the roof need to be, and what still works? That keeps the repair closer to the building and usually closer to the approval path.
Before you approve mansard roof work
Ask for the repair in roof language, not sales language.
“Seal the leak” is sales language.
“Open the left dormer cheek, replace the failed copper sidewall flashing, re-lay the removed slate, and check the curb transition above it” is roof language.
Before approving mansard roof repair or replacement, ask:
- Which slope, dormer, hip, gutter, or curb line is included?
- What slate has to come off to expose the problem?
- What copper is being replaced?
- How does the upper roof tie into the steep lower face?
- How will the crew work without breaking good slate?
- Are visible materials changing?
- If the deck is rotten, what is the next step?
Specific answers are not a luxury on a mansard. They are the difference between a repair and another stain after the next storm.
Frequently asked questions
What is a mansard roof?
A mansard roof has a steep lower face and a flatter top. On many Boston homes, the lower face is slate and has dormers built through it. The upper roof may be hard to see from the street, but it still has to drain correctly.
Can a slate mansard roof be repaired instead of replaced?
Yes, if the slate and deck are still sound. A slipped slate, failed copper dormer flashing, open hip, or gutter leak can often be repaired. Replacement is more likely when a whole slope has widespread broken slate, soft stone, bad nails, or rotten sheathing.
Why do mansard roofs leak around dormers?
A dormer cuts through the slate face and creates small corners where water slows down. Those corners need proper copper flashing. If a past repair used caulk or short metal, the leak often shows up inside near the top-floor wall.
Is slate the right material for a historic mansard roof?
For the street-facing slope on a historic Boston house, natural slate is usually the right match. It keeps the original look and can be repaired piece by piece. Other materials need to be checked against the roof pitch, weight, historic rules, and long-term repair options.
What should I ask before approving mansard roof repair?
Ask where the leak starts, which slate will be removed, what copper will be replaced, how the crew will reach the steep face, and how the flat upper roof ties into the mansard. A vague sealant repair is not enough.
How often should a slate mansard be checked?
Check from the ground and attic in spring and fall, then after heavy wind, ice, or a hard nor’easter. Watch dormer corners, hips, built-in gutters, the curb below the flat top, and new stains on top-floor walls.
Talk to the owner
If you own a Boston mansard and cannot tell whether the leak is slate, flashing, or the flat roof above it, do not start with a full replacement quote. Start with a real inspection.
Every mansard roof Art Slate quotes gets walked by Arturo before a number goes on paper. See the Davis Square mansard slate project, review our slate and copper roofing service, or schedule a free assessment. We tell you what is repairable before replacement enters the conversation.